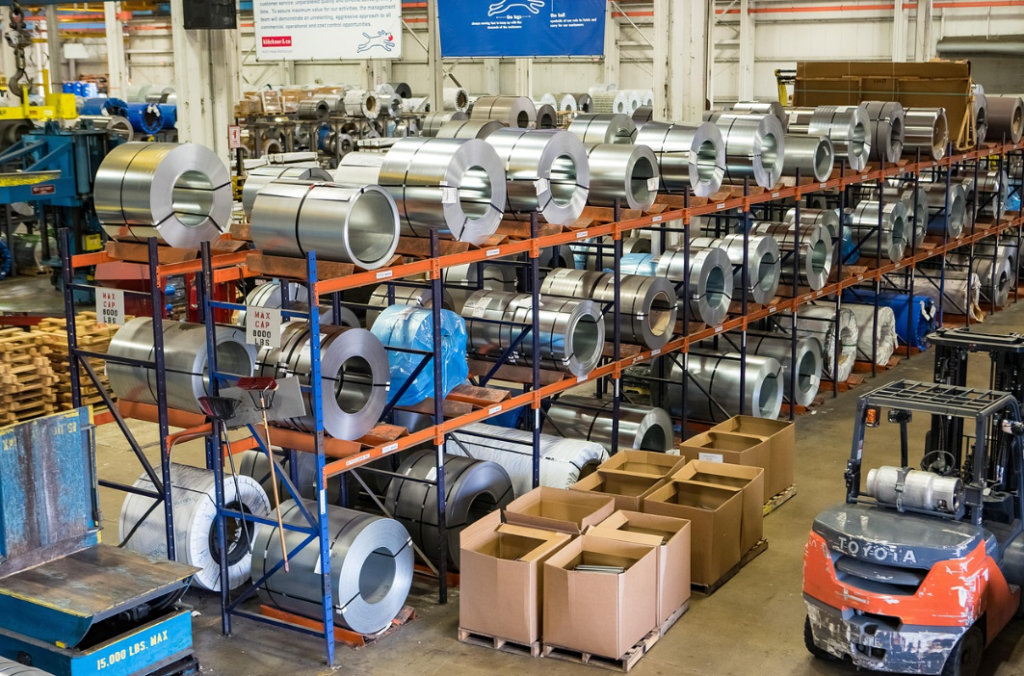
Boxes stacked in the wrong spot slow down every task that follows. A well-planned industrial warehouse layout clears that gridlock and gets goods moving the way they should.
Why Warehouses Fall Into Gridlock
Most warehouse gridlock builds up slowly, one bad decision at a time. Shelving added without a real plan, aisles too narrow for equipment, and no clear flow all pile up into a space that fights against the work happening inside it.
Common causes of gridlock include:
- Aisles too narrow for forklifts or pallet jacks to pass easily
- Storage added wherever there is open space, not where it makes sense
- No clear separation between receiving, storage, and shipping zones
- Growth over the years without a matching update to the layout
Each of these problems compounds the others, turning small delays into major slowdowns.
Signs Your Layout Is Working Against You
Some signs point clearly to a layout that no longer fits the work happening inside it. Watch for these clues on the floor.
Warning signs include:
- Workers backtracking often to grab items stored far from where they are needed
- Forklifts waiting on each other in tight aisles
- Inventory piling up in temporary spots because there is no proper home for it
- Long walk times between picking and packing areas
- Frequent near-misses or safety concerns around blind corners
Spotting even a few of these signs means the layout needs a real second look.
Zones That Keep Product Moving
A strong warehouse layout breaks the space into clear zones, each built around a specific task. This keeps workers and product moving in one direction instead of crossing paths constantly.
Core zones to plan around:
- A receiving zone near loading docks for incoming goods
- A bulk storage zone for less frequently picked items
- A fast-pick zone near packing for high-turnover items
- A packing and shipping zone close to outbound docks
Clear zone separation keeps traffic moving in a logical path instead of crossing back and forth across the floor.
Aisle Width and Equipment Flow
Aisle width often gets overlooked until equipment starts bumping into shelving or waiting for another forklift to pass. Getting this measurement right from the start avoids constant traffic jams later.
Factors to consider for aisle planning:
- The turning radius of forklifts or pallet jacks in daily use
- Two-way traffic needs versus one-way aisle design
- Clearance for pallets sitting temporarily in aisles during work
- Future equipment upgrades that may need more space
Properly sized aisles cut down on the wait times and near-misses that come from equipment squeezing past each other.
Vertical Space Often Goes to Waste
Many warehouses focus only on floor space and ignore the height above their heads. Taller racking systems can multiply storage capacity without expanding the building’s footprint.
Ways to use vertical space better:
- Taller pallet racking systems built for the ceiling height available
- Mezzanine levels for office space or lighter storage needs
- Overhead conveyor systems that free up floor space below
- Vertical carousels for small parts storage
Unused ceiling height often represents the cheapest expansion option a warehouse has, since it needs no new building footprint.
Planning for Growth, Not Just Today
A layout built only for current needs often falls apart within a few years. Planning some flexibility into the design from the start saves a full redo down the road.
Growth-focused planning includes:
- Leaving room for additional racking as inventory grows
- Choosing modular shelving that can shift or expand easily
- Planning dock space with future shipping volume in mind
- Building in flexible zones that can shift function as needs change
Thinking ahead during the planning stage avoids the cost and disruption of a full layout overhaul later.
Turning Gridlock Into Smooth Flow
A warehouse that fights its own workers every day is a warehouse losing time and money. A smart, zoned layout with proper aisle width and vertical use turns that daily struggle into smooth, steady flow.
If your warehouse feels stuck in constant gridlock, a layout redesign could solve the problem for good. MMD Construction brings decades of commercial and industrial building experience to space planning and general contracting work. Reach out to MMD Construction to start building a warehouse layout that actually works for your team.


